General-purpose handheld scanner
Useful for textured objects and a range of part sizes when portability matters.
Start typing to search machines, comparisons and answers.
3D scanning · process guide
Capture an existing object as the first step toward repair, reverse engineering or a remade component.
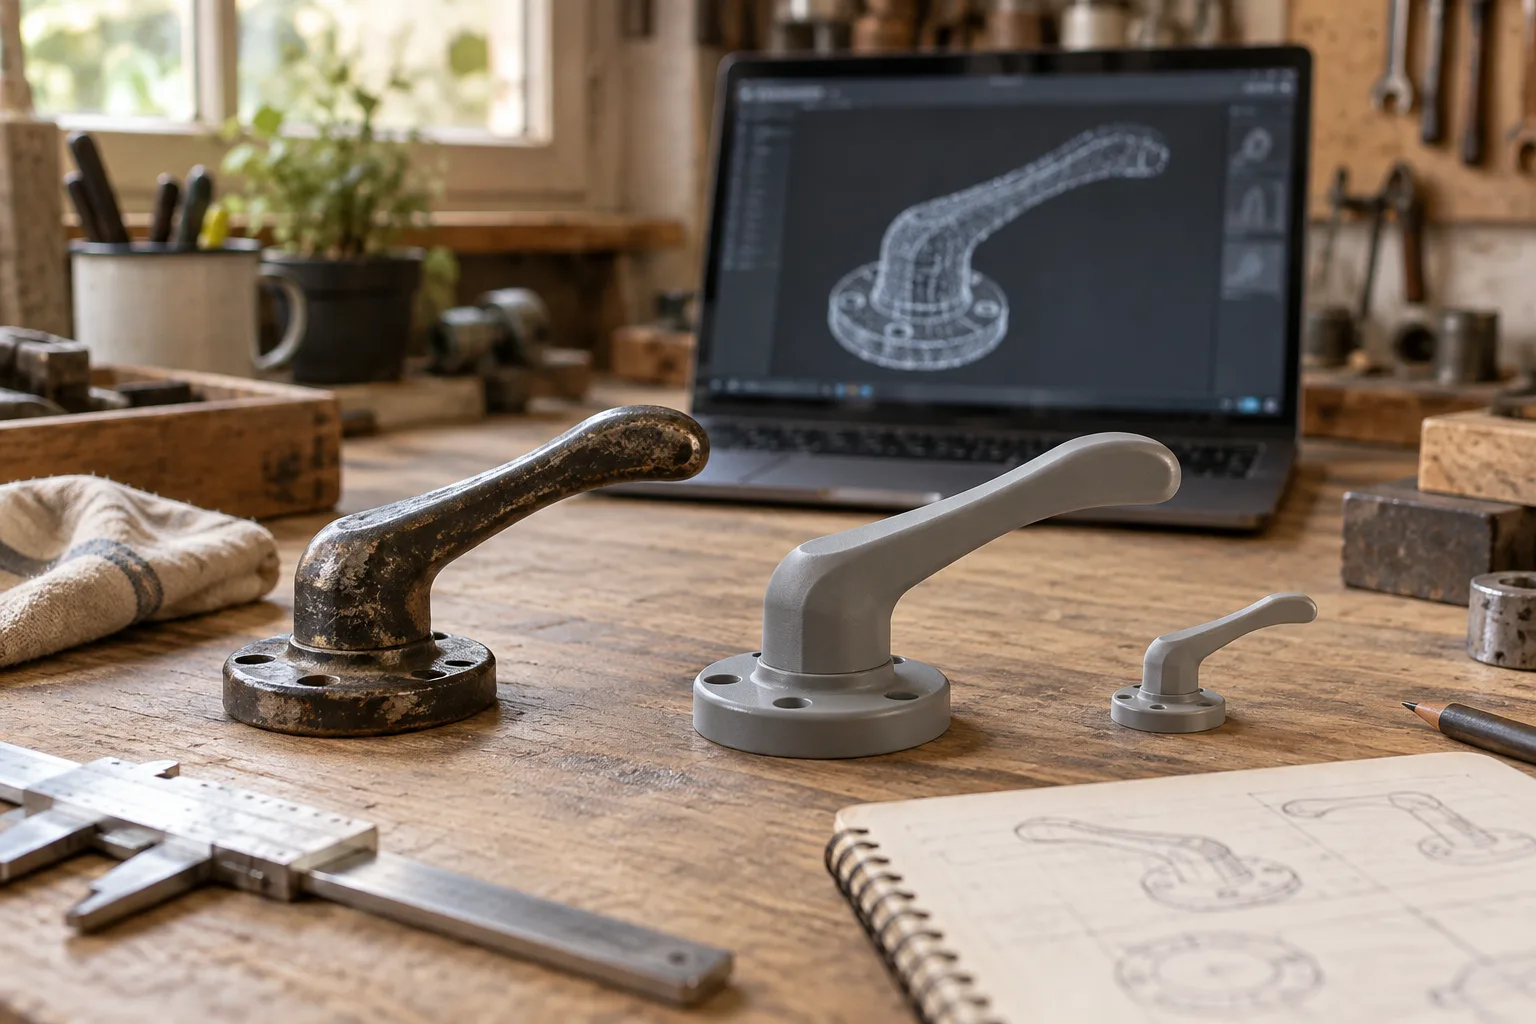
What the process does
A 3D scanner captures a point cloud or mesh. That data can preserve organic surfaces and dimensions, but it is not automatically an editable, production-ready CAD model.
Reverse engineering usually adds alignment, mesh cleanup, surface or feature reconstruction, dimensional checks and design changes for the chosen manufacturing process.
The workflow
Workflow reviewed 07 Oct 2026
Identify critical mating surfaces and measure them separately where necessary. Published scanner figures are not a result for your part.
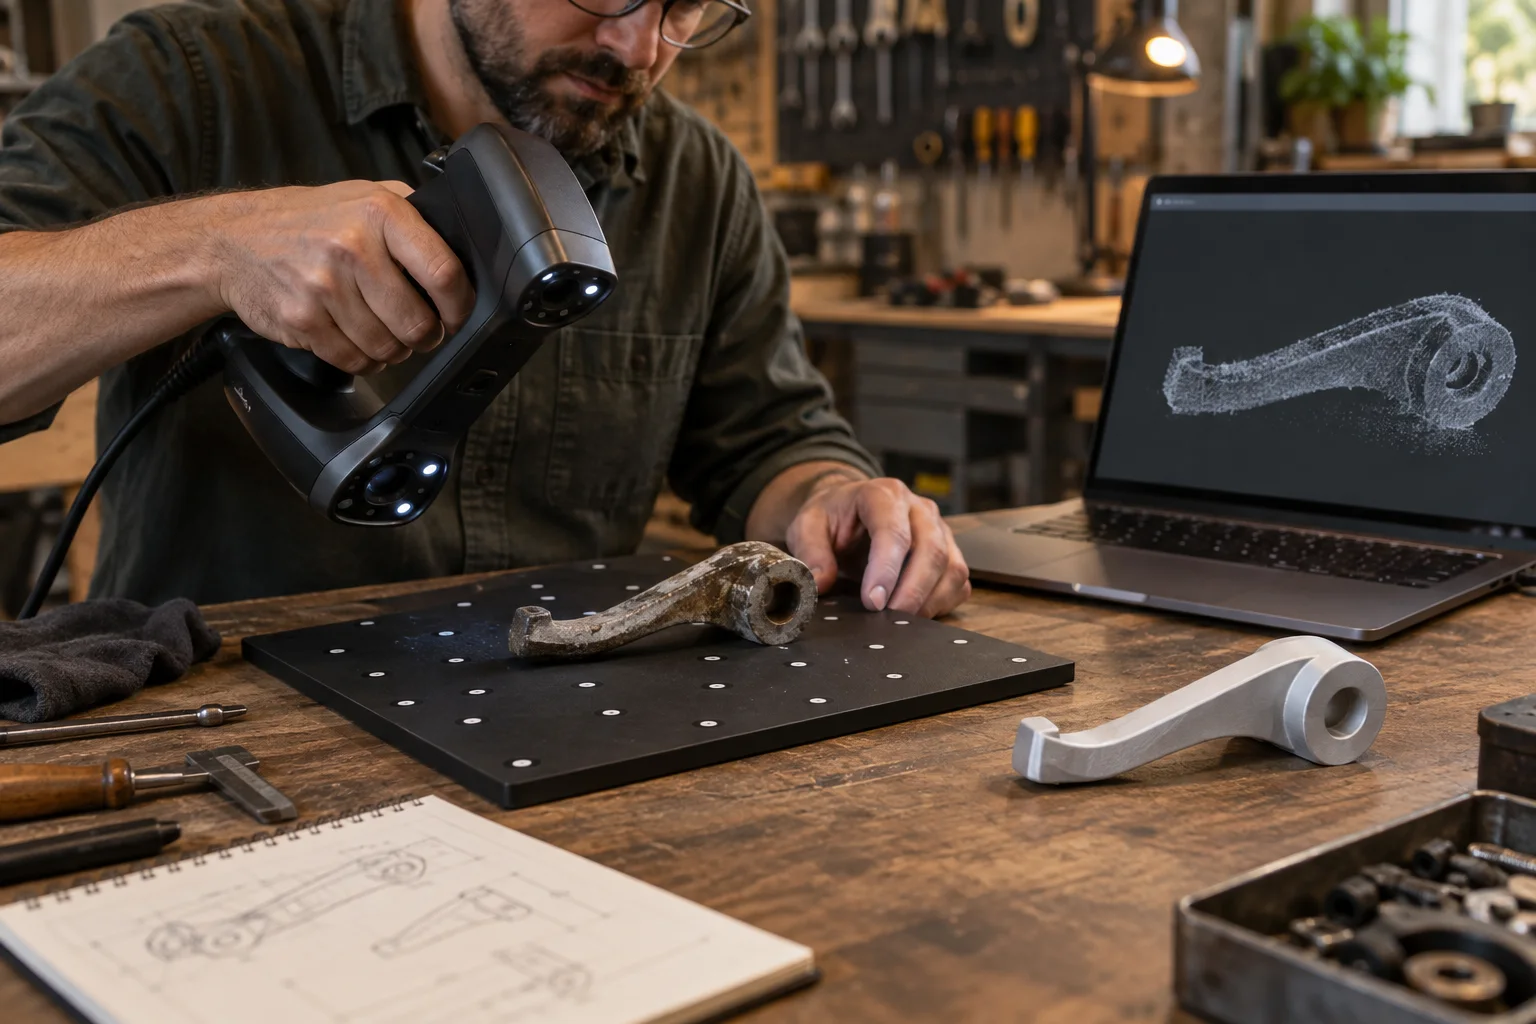
Clean the surface and add markers or removable scanning spray when required by the scanner and material.
Move steadily, keep tracking and collect enough coverage for alignment while avoiding inaccessible geometry.
Remove background data, align passes, fill only appropriate gaps and inspect for tracking errors.
Use the mesh as reference for CAD, then compare critical dimensions before printing or machining a replacement.
Choose the setup
Useful for textured objects and a range of part sizes when portability matters.
Better aligned with small mechanical details, markers and controlled capture—not a substitute for dimensional verification.
Needed for cleanup and reconstruction; confirm export formats and computer requirements before buying.
Before you start
For makers selling online
A good product page starts after the first successful sample: test the exact material, record the setup and leave room for inspection and finishing.
Describe the result as a reconstruction workflow, not an automatic duplicate.
Measure critical interfaces independently before promising fit.
Agree image rights and the intended use of reference objects before sharing a case study.
Researched starting points
These are relevant machine types from the current Atlas, not a guarantee that every material, finish or tolerance is achievable.
3D scanner
VerifiedRevopoint
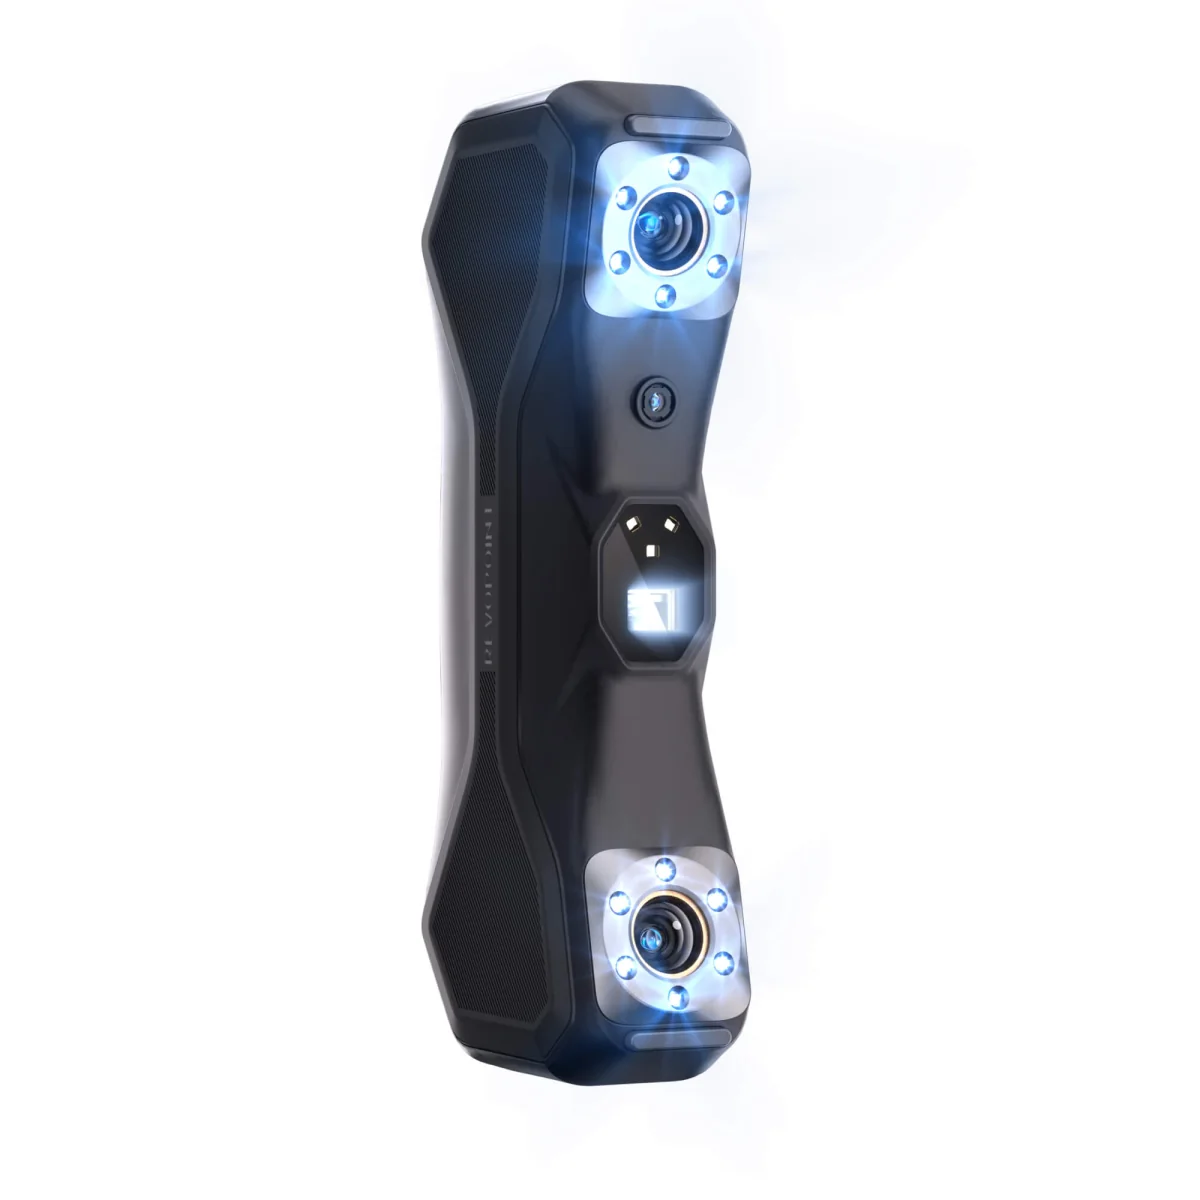
MetroX pairs blue-laser modes with full-field scanning for mechanical parts and surfaces that challenge infrared-only scanners.
View machine
3D scanner
VerifiedCreality
CR-Scan Otter uses four lenses to cover small components, people and medium-size objects with one handheld scanner.
View machine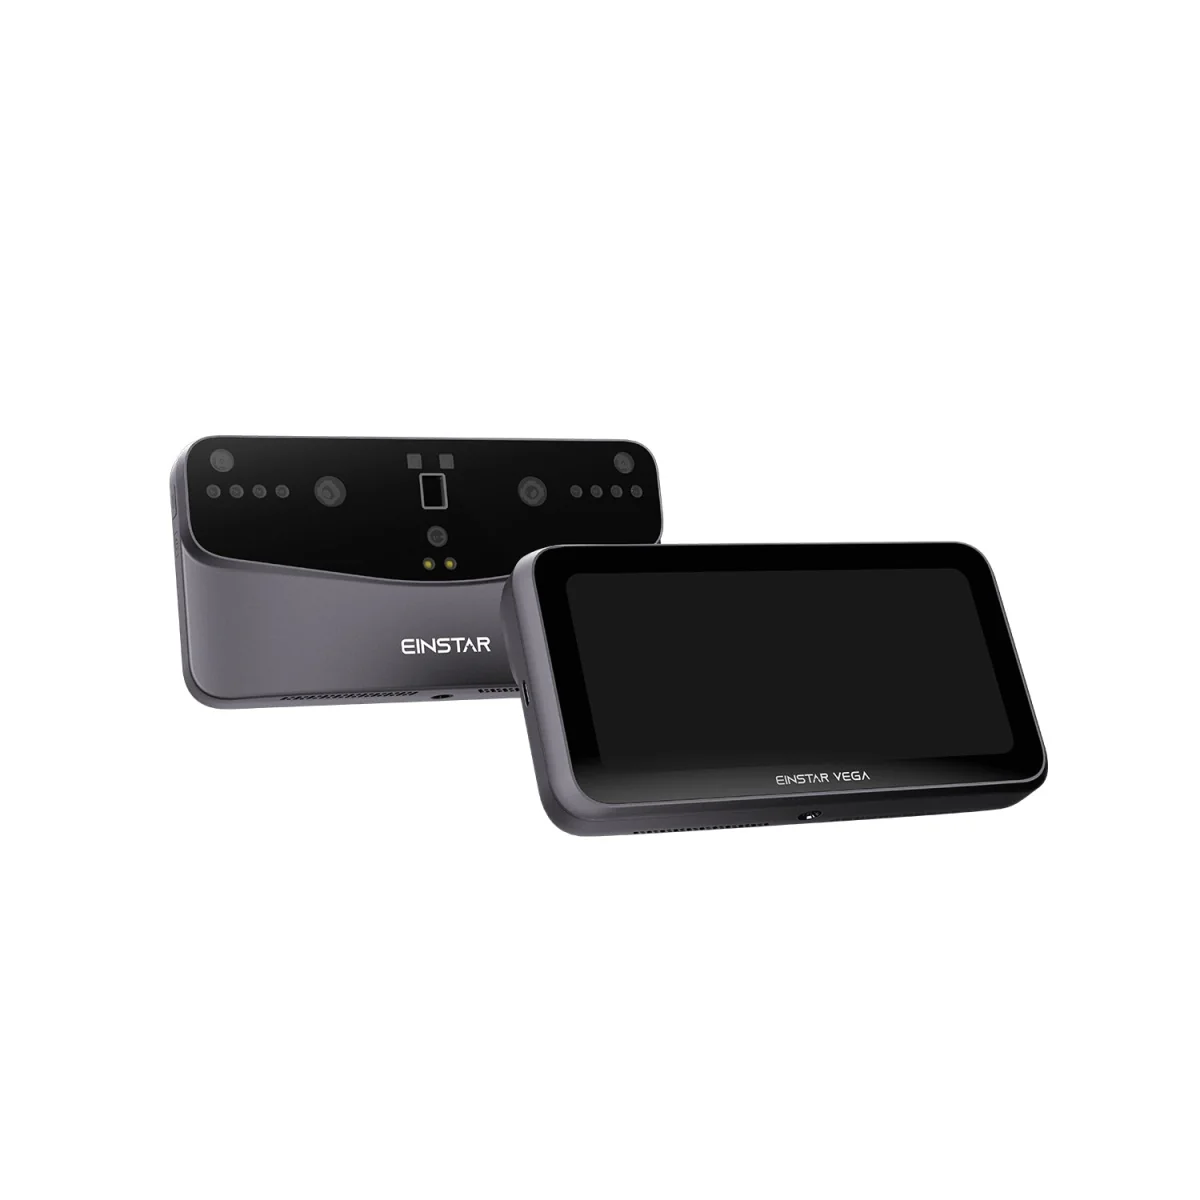
3D scanner
VerifiedEINSTAR
EINSTAR VEGA handles capture and processing on the scanner itself, so field work is not tied to a laptop.
View machine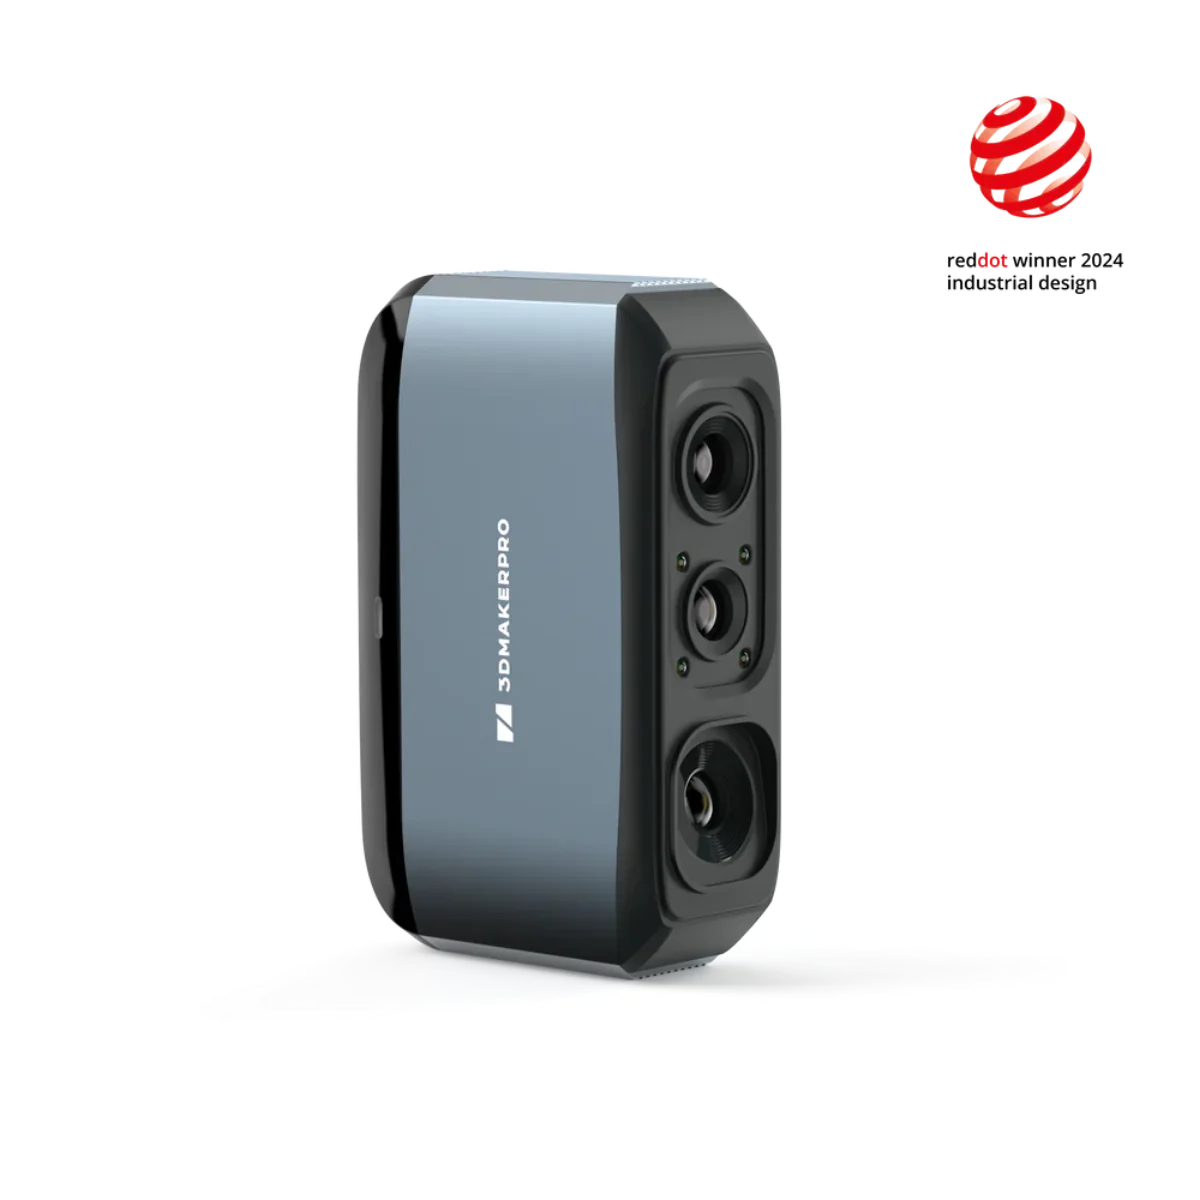
3D scanner
Verified3DMakerpro
Moose is a compact scanner for detailed work on objects ranging from coin-size pieces to medium parts.
View machineContinue your research
Choose a reverse-engineering scanner by part size, surface behavior, stated accuracy and the mesh-to-CAD workflow that follows capture.
Compare scanners for small objects by resolution, surface preparation, minimum practical detail and repeatable positioning.
Choose a car-parts scanner by part size, surface behavior, portability and the CAD workflow after capture.
Primary sources
Start here for process instructions, material limits and safety guidance. These links are editorial references, not affiliate links.
SHINING 3D
Official scan-to-mesh-to-CAD workflow overview. Official documentation checked 07 Oct 2026.
SHINING 3D
Official capture preparation and marker guidance. Official documentation checked 07 Oct 2026.
SHINING 3D
Markers and removable spray for difficult reflective or transparent surfaces. Official documentation checked 07 Oct 2026.