Short answer
Compare MetroY Ultra and MetroX for controlled mechanical-part capture, POP 4 for mixed laser and infrared work, and INSPIRE 2 for a lower-cost entry. None outputs finished parametric CAD; budget for a compatible computer, surface preparation and reconstruction.
Choose for your actual job
Research-based shortlist, not a hands-on ranking. These scenarios explain which documented differences matter; they do not establish measured performance.
Controlled capture of mechanical parts
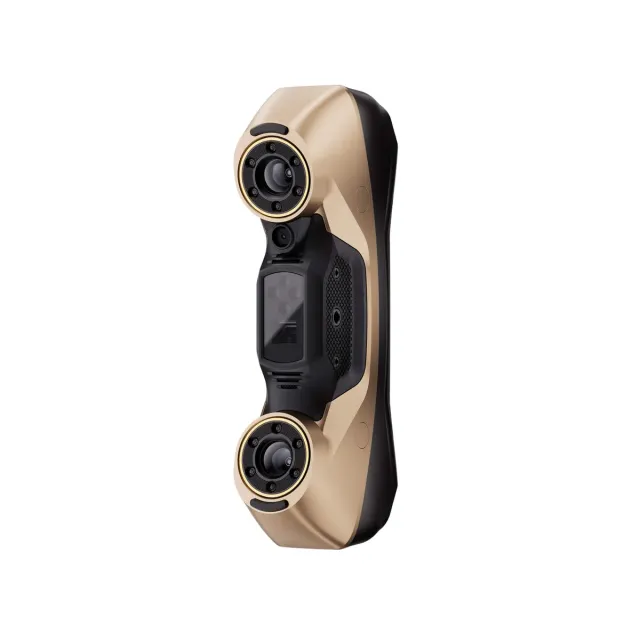
MetroY Ultra
Compare its documented capture modes with your smallest critical feature and required CAD workflow.
Look elsewhere if: You need finished parametric CAD directly from the scanner.
Mechanical detail at a workstation
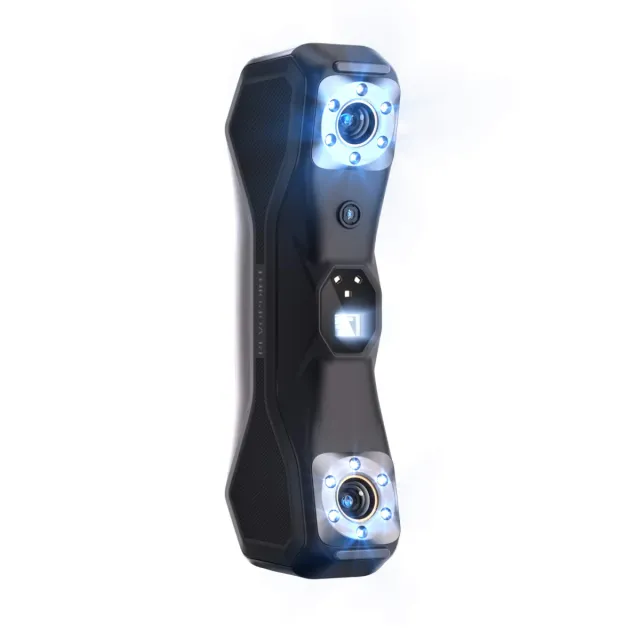
MetroX
Its blue-laser workflow is relevant when surface preparation and a host computer are acceptable.
Look elsewhere if: You require standalone processing or cannot prepare reflective parts.
Lower-cost entry into scan-to-CAD
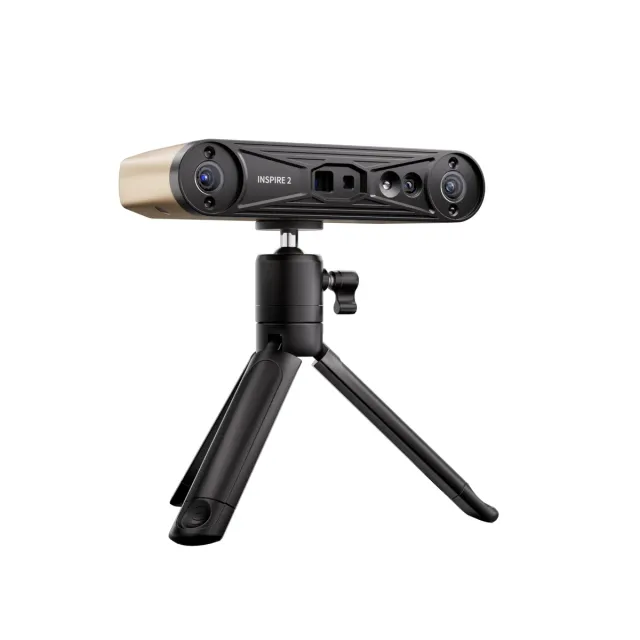
INSPIRE 2
Compare the complete computer, preparation and reconstruction budget before paying for additional capture modes.
Look elsewhere if: A sample scan does not preserve your required geometry and dimensions.
Compare the documented workflow
Work areas and capture figures are manufacturer specifications, not our measurements. Compare fixture clearance or a representative scan before buying; software listed here does not imply that every licence is included.
| Machine | Key specification | Software | Main limitation | Record checked |
|---|---|---|---|---|
| Revopoint MetroY Ultra | Blue laser and blue structured light Stated accuracy 0.015 mm | Revo Metro, Revo Measure | Color is currently limited to auto-turntable mode. Inspection requires the appropriate Revo Measure licence and Windows; scanning needs a capable computer. | 2026-10-14 |
| Revopoint MetroX | Blue laser and structured light Stated accuracy 0.03 mm | Revo Scan | Needs a connected computer | 2026-10-05 |
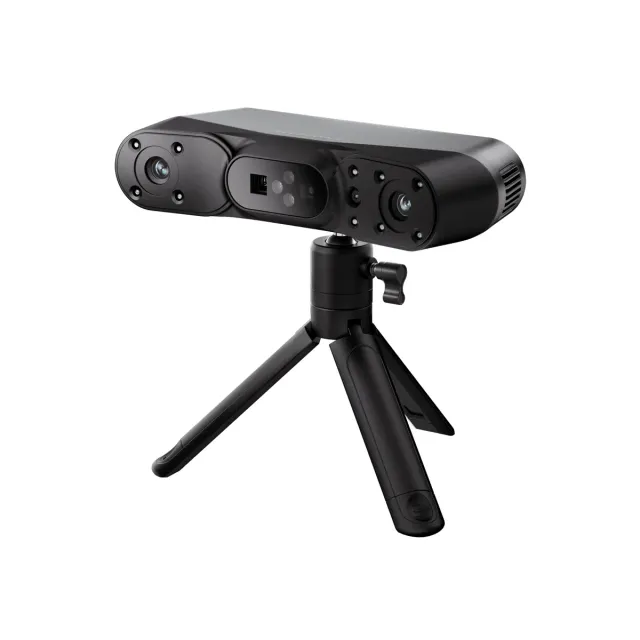
| Revopoint POP 4 | Blue laser and infrared structured light Stated accuracy 0.03 mm | Revo Scan 6, Revo Mirror | Laser modes need a compatible computer; mobile-only scanning supports selected infrared modes. Verify current iOS support and GPU requirements. | 2026-10-14 |
| Revopoint INSPIRE 2 | Infrared laser and structured light Stated accuracy 0.05 mm | Revo Scan 6, Revo Scan 5 | Mobile INSPIRE 2 scanning uses Revo Scan 5; reflective or transparent surfaces may still need preparation. | 2026-10-14 |
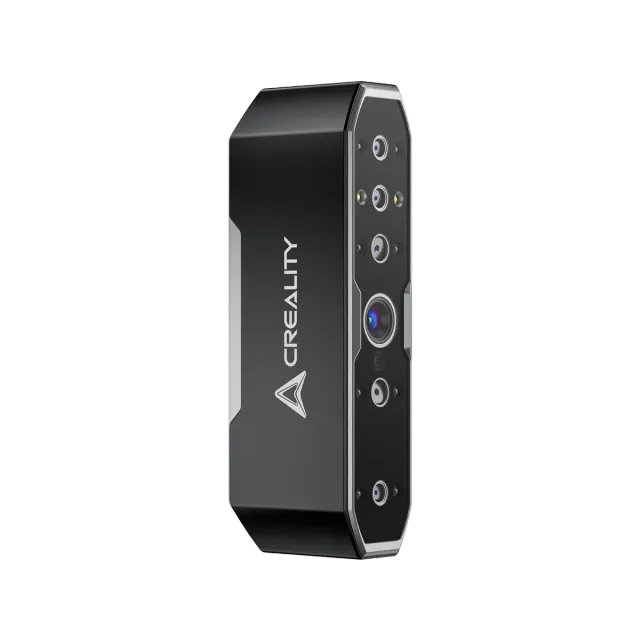
| Creality CR-Scan Otter | Infrared structured light Stated accuracy 0.02 mm | Creality Scan | PC-tethered workflow | 2026-10-05 |
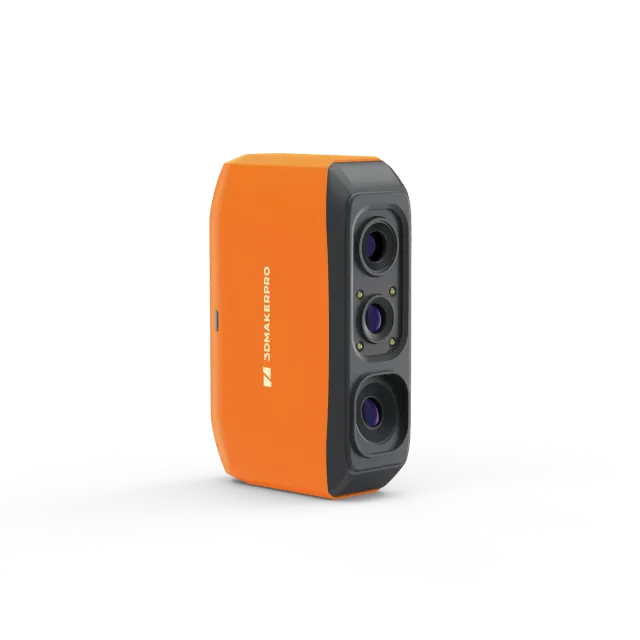
| 3DMakerpro Fox | Near-infrared structured light Stated accuracy 0.07 mm | JMStudio | Requires a connected computer for processing | 2026-10-05 |
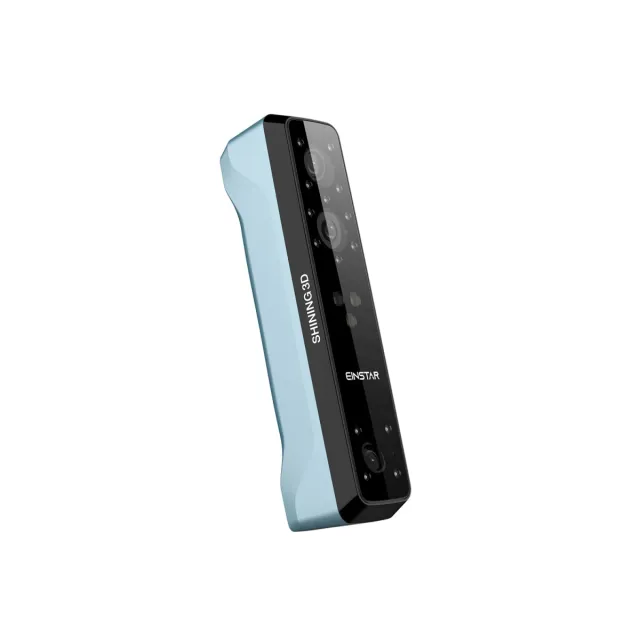
| EINSTAR EINSTAR | Structured light Stated accuracy 0.1 mm | EXStar | Requires a capable Windows computer | 2026-10-05 |
Start with the smallest critical feature
Published accuracy and resolution are best-case manufacturer figures. Identify the smallest edge, hole or mating surface your CAD model must retain, then test that feature on your own representative part.
Plan the mesh-to-CAD work
A scanner creates a point cloud or mesh, not a finished parametric model. Budget for alignment, cleanup, surface reconstruction and dimensional checks in your preferred CAD workflow.
The shortlist compares capture technology, stated accuracy, export formats and independent workflow reports. Manufacturer accuracy figures are not laboratory results.
- Mechanical and reflective parts often need markers or scanning spray.
- Large textured parts reward tracking range more than headline resolution.
- Use calipers or a known reference to verify critical dimensions.