Short answer
Compare MINI 2 for indoor fine-detail capture, POP 4 for a broader mix of objects and MetroX for workstation laser scanning. Jewelry still needs a test on your own piece; point spacing alone does not prove accuracy.
Choose for your actual job
Research-based shortlist, not a hands-on ranking. These scenarios explain which documented differences matter; they do not establish measured performance.
Small objects in a controlled indoor setup
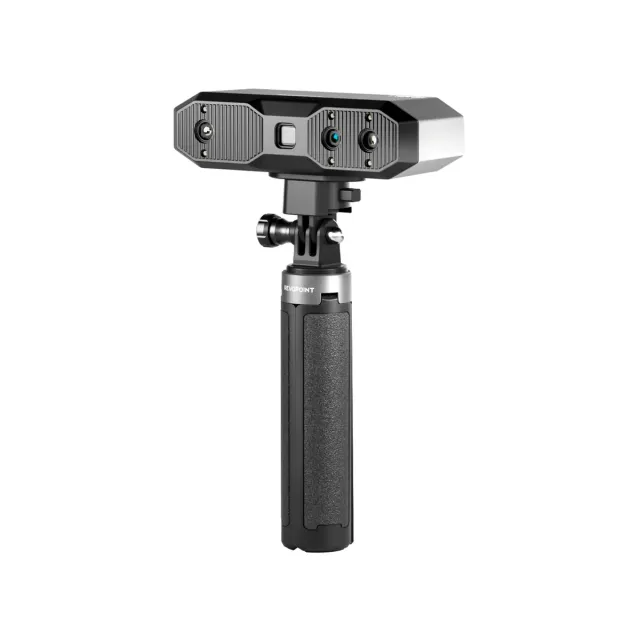
MINI 2
Compare its documented fine-detail workflow with a test of your smallest feature.
Look elsewhere if: Your polished jewelry cannot be prepared or the seller cannot demonstrate the required detail.
A wider mix of object sizes
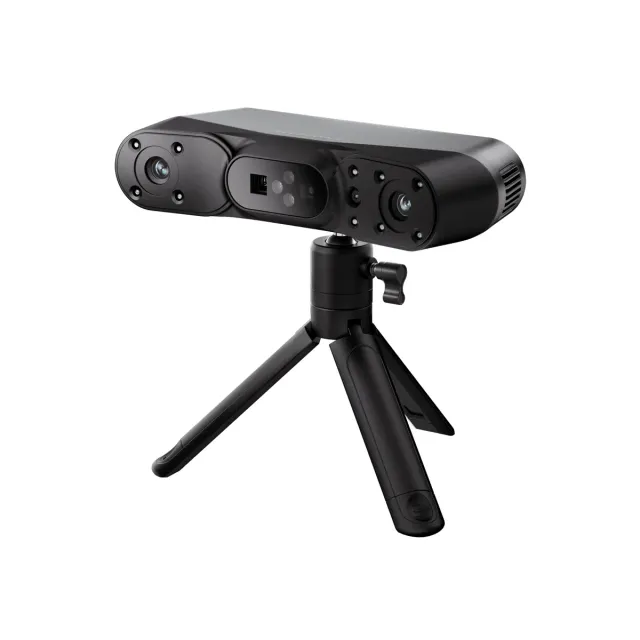
POP 4
Its documented laser and infrared modes make it a mixed-workflow candidate.
Look elsewhere if: You only need jewelry capture and have no representative sample result.
Mechanical detail at a workstation
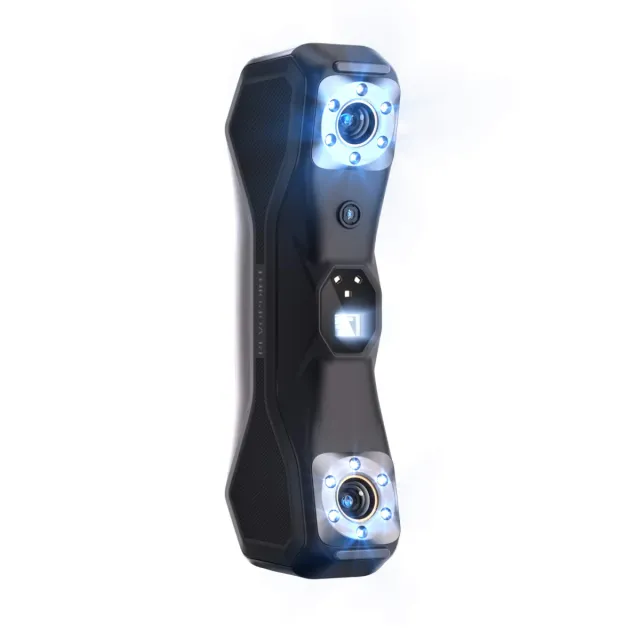
MetroX
Its blue-laser workflow is relevant when surface preparation and a host computer are acceptable.
Look elsewhere if: You require standalone processing or cannot prepare reflective parts.
Compare the documented workflow
Work areas and capture figures are manufacturer specifications, not our measurements. Compare fixture clearance or a representative scan before buying; software listed here does not imply that every licence is included.
| Machine | Key specification | Software | Main limitation | Record checked |
|---|---|---|---|---|
| Revopoint MINI 2 | Blue structured light Stated accuracy 0.05 mm | Revo Scan 6, Revo Scan 5 | Indoor small-object workflow, not outdoor or large-panel capture; difficult surfaces may require scanning spray. | 2026-10-14 |
| Revopoint POP 4 | Blue laser and infrared structured light Stated accuracy 0.03 mm | Revo Scan 6, Revo Mirror | Laser modes need a compatible computer; mobile-only scanning supports selected infrared modes. Verify current iOS support and GPU requirements. | 2026-10-14 |
| Revopoint MetroX | Blue laser and structured light Stated accuracy 0.03 mm | Revo Scan | Needs a connected computer | 2026-10-05 |
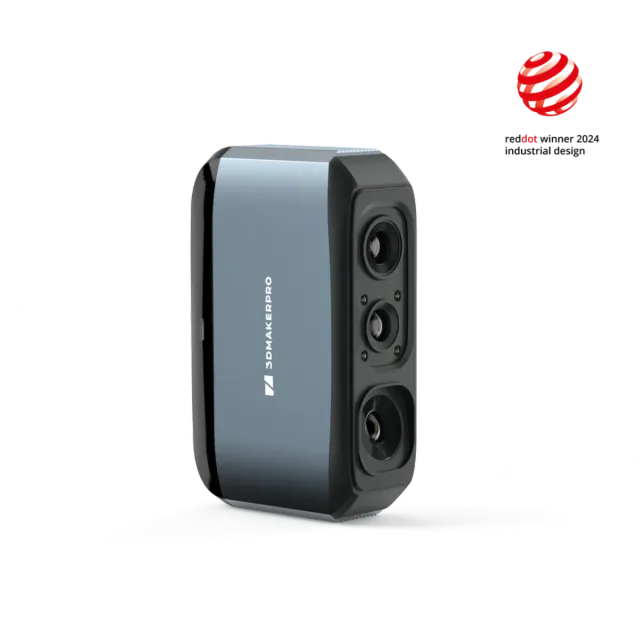
| 3DMakerpro Moose | Blue-light structured light Stated accuracy 0.03 mm | JMStudio | Not a standalone scanner | 2026-10-05 |
| Creality CR-Scan Otter | Infrared structured light Stated accuracy 0.02 mm | Creality Scan | PC-tethered workflow | 2026-10-05 |
Small objects are unforgiving
A best-case point distance does not guarantee clean edges, deep recesses or reliable dimensions. Surface finish, calibration, tracking and software processing all affect the mesh.
Build a repeatable setup
A small turntable, markers and removable spray can matter more than portability. Confirm how the scanner handles polished metal, stones, thin edges and repeated geometry.
We compared documented capture technology, stated accuracy, resolution, software and limitations. None of these records is a metrology certification.
- Test the smallest real feature you need.
- Decide whether color matters or geometry alone is enough.
- Allow time for cleanup and watertight mesh repair.